
A home on your plot, from drawing to keys.
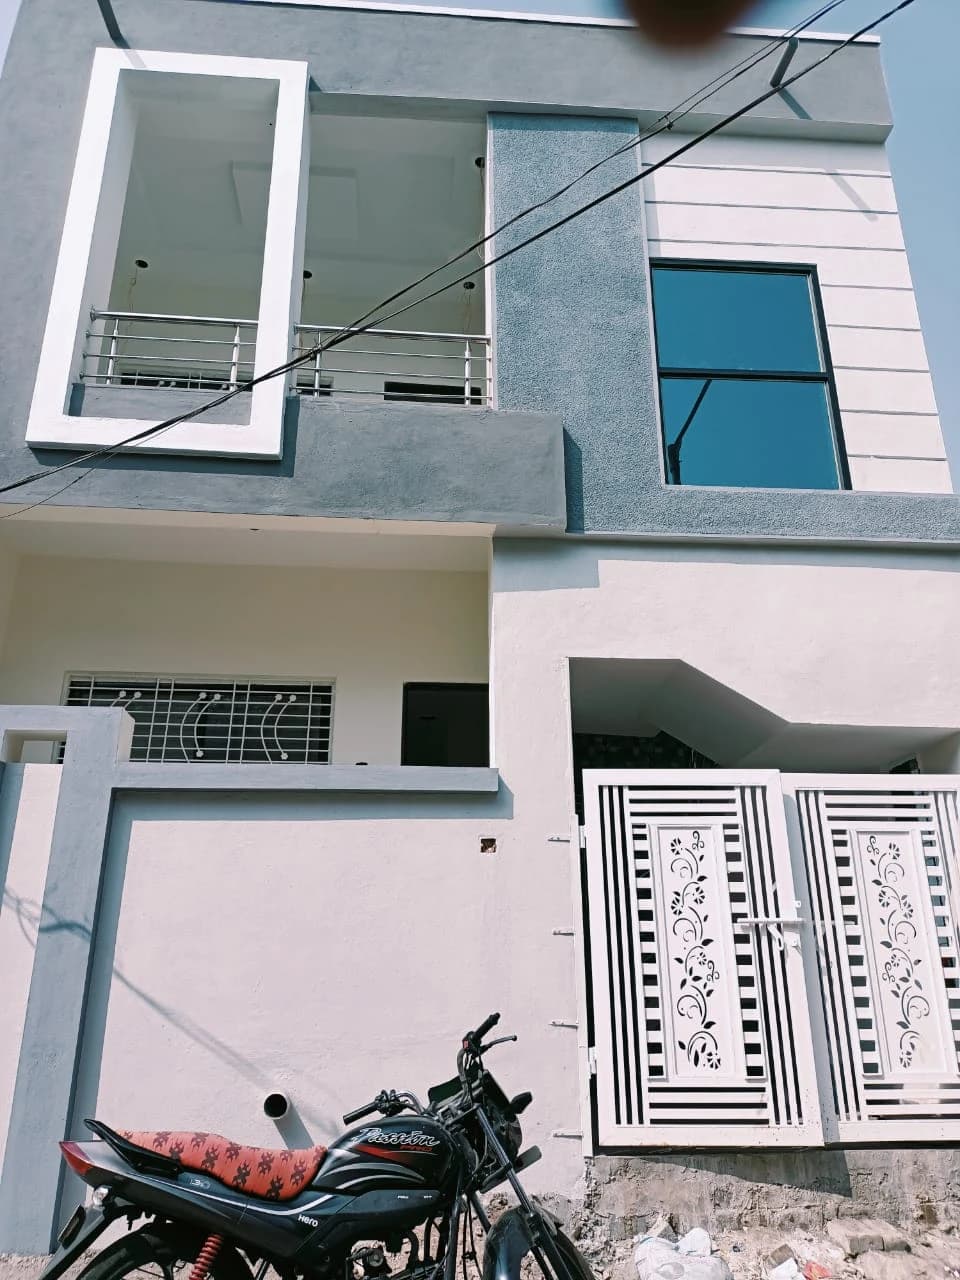
Two storey family home, Latur
Drag to see the drawing become the house
Every home starts as a drawing on our table and ends as a set of keys in your hand. The photo above is one of ours, a two storey family home on a 20 foot front in Latur, finished and lived in.
Four stages, each one costed before it starts.
- 01
Sit down with us
Tell us the plot, the family, and the budget. We walk the plot with you and talk through what fits: one floor or two, parking, a shop front, a terrace.
- 02
Drawing and sanction
Our engineer draws the plan to your plot's exact dimensions and files it for building permission. You see the elevation before anything is dug.
- 03
Construction, stage by stage
Foundation, plinth, slab, brickwork, plaster, finishing. Each stage is costed up front and you pay as it completes, with a site visit whenever you want one.
- 04
Handover
Electrical, plumbing, tiling, paint, and a clean site. You get the keys, the completion documents, and our number for anything that comes up after.
Built properly, with nothing hidden in the estimate.
- RCC frame structure with ISI steel and cement
- Nine inch external walls, six inch internal
- Vitrified flooring, granite kitchen platform
- Concealed electrical with branded fittings
- Concealed plumbing with overhead tank
- Two coats of exterior weather proof paint
- Main door in teak, internal doors in flush
- Compound wall and gate
You bring
- The plot with clear title
- Your choice of tiles, paint shades, and fittings from our range
- Stage payments on the agreed schedule
Rates depend on the plot, the plan, and the finishes you pick. Ask for a written estimate, it is free and it does not expire the same week.
Bring the plot papers. We bring the drawing.
A first conversation costs nothing. Tell us the plot size and what your family needs and we will come back with a plan and a stage wise estimate.